


Address
4385 Mashie Drive, Pfafftown, NC
Price
$ 389,000
Property Attributes
- MLS#1226706
- TypeSingle Family
- Listing Status Active
- CountyFORSYTH
- CityPfafftown
- NeighborhoodPark Place
- Zip27040
- StyleHouse
- Year Built1971
- Taxes$ 3125
- Price$ 389,000
- Bedrooms3
- Full Bathrooms2
- Half Bathrooms0
- Sqr Footage2381
- Lot Size0.54 Acres
Data Source:
Triad MLS (TRIADMLS)
Property Description
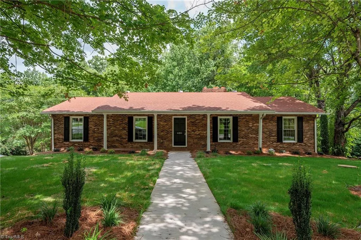
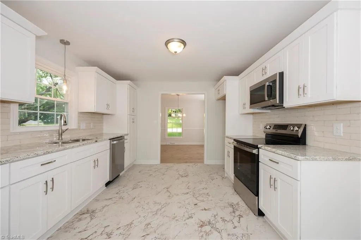
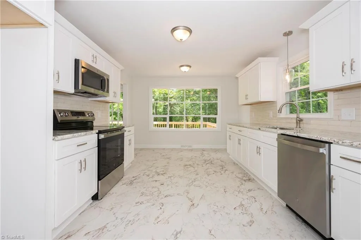
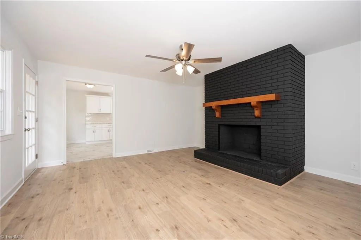
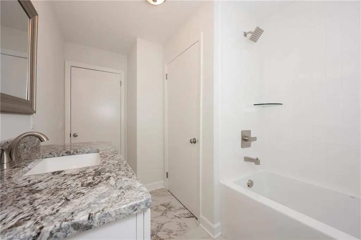
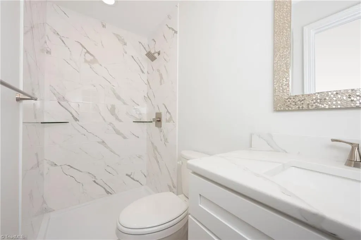
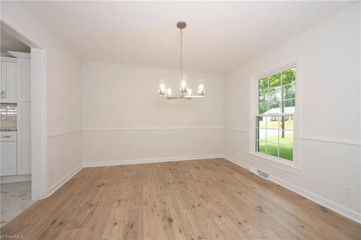
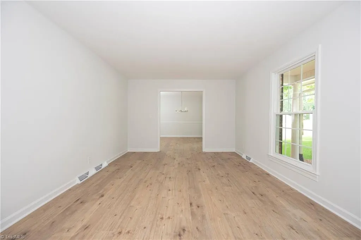
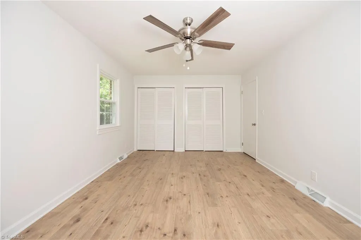
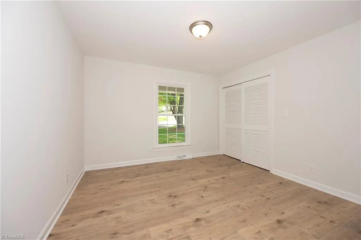
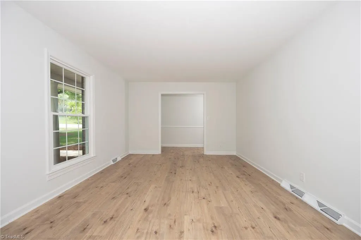
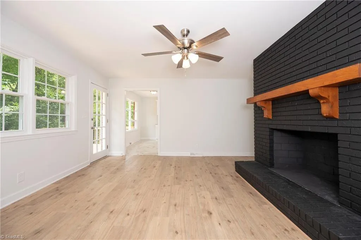
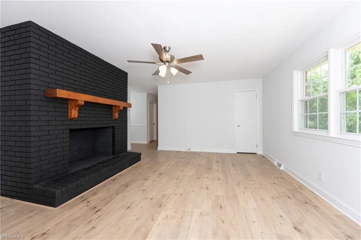
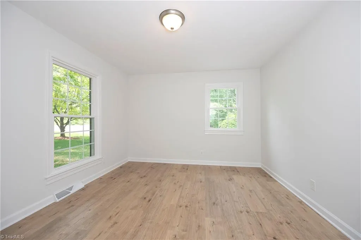
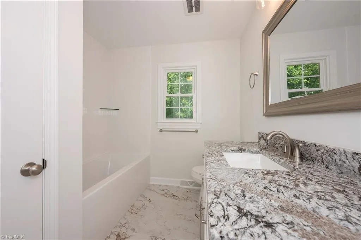
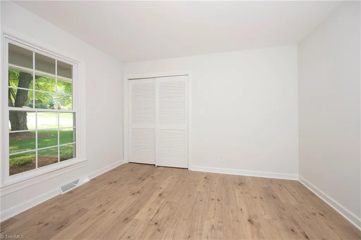
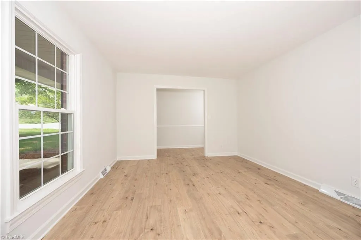
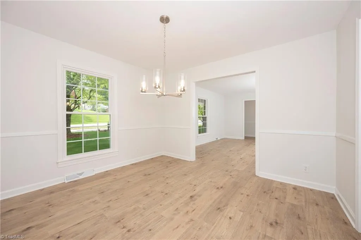
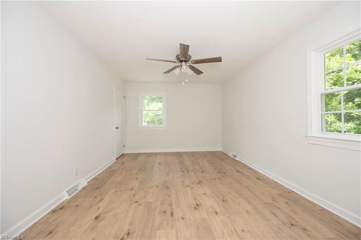
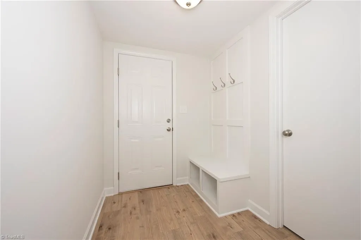
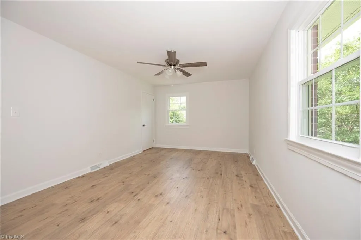
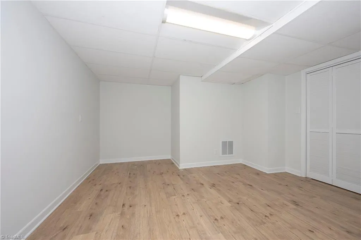
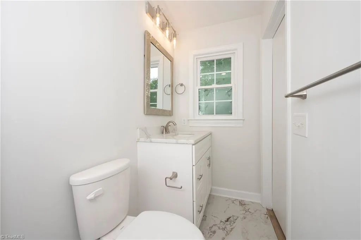
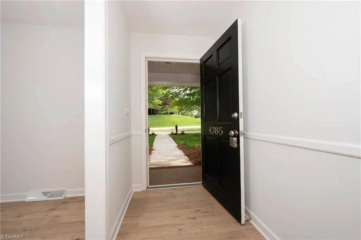
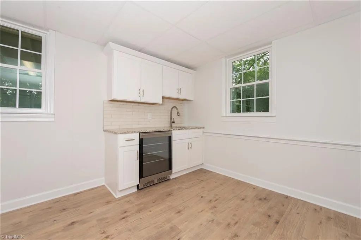
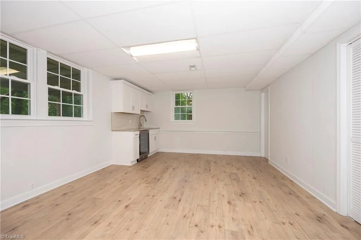
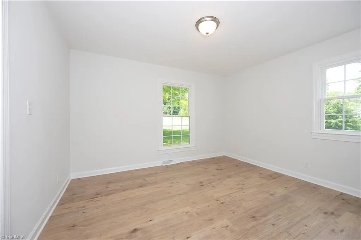
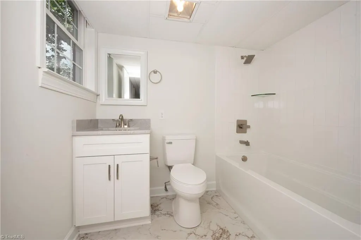
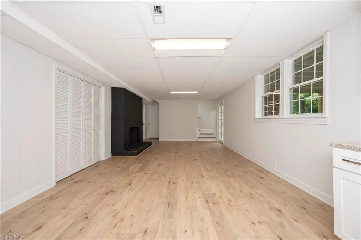
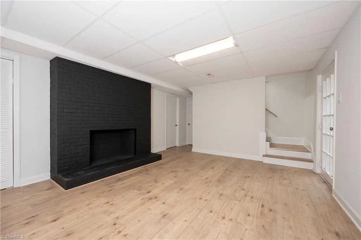
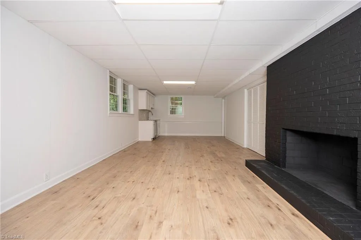
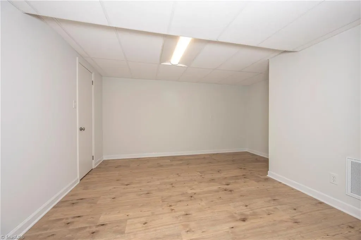
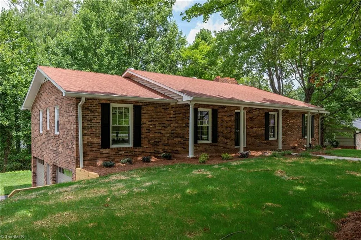
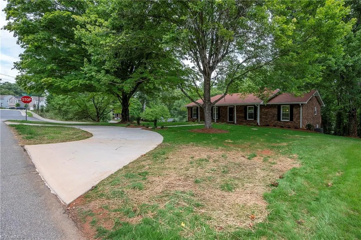
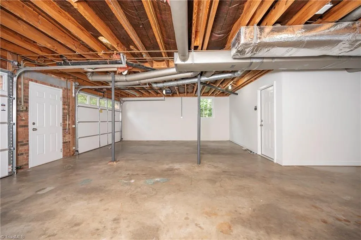
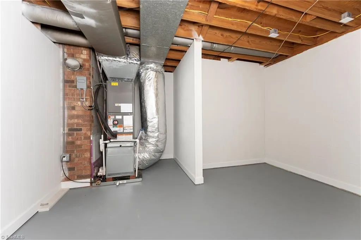
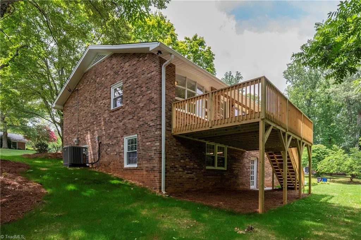
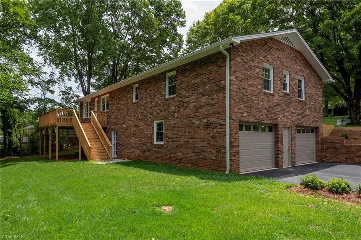
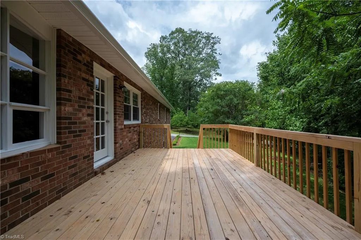
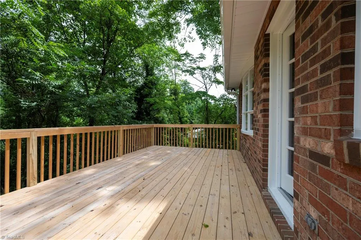
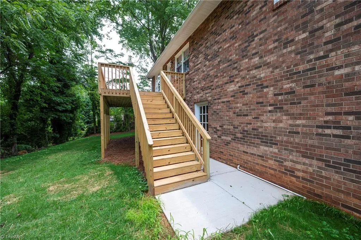
Beautifully Remodeled Ranch – Outskirts of Winston-Salem! Move-in ready! This fully remodeled 3BR/3BA ranch offers single-level living on over half an acre. Fresh paint, new light fixtures, and stainless steel appliances throughout. Durable tile and engineered laminate flooring — no carpet! All three bathrooms fully renovated with modern tile finishes. Partially finished basement offers great bonus space for a rec room, office, or gym. Enjoy the new back porch, new windows for natural light and efficiency, and a brand-new driveway for great curb appeal. A spacious lot and turnkey updates make this one a must-see. Schedule your showing today!
| Price History | |
|---|---|
| 7/14/2026 | Listed $389,000 |
General Features
| Sewer | Public Sewer,Septic Tank |
|---|---|
| Heating | Fireplace(s),Heat Pump,Electric |
| Cooling | Central Air |
| Appliances | Microwave,Dishwasher,Free-Standing Range,Electric Water Heater |
| Zoning | RS-9 |
| Garage Spaces | 2 |
| Pool Features | None |
| Construction Materials | Aluminum Siding,Brick |
| Year Built | 1971 |
| Levels | One |
| Property Subtype | Stick/Site Built |
| County | Forsyth |
| Property Type | Residential |
| HOA | No |
| Subdivision Name | Park Place |
| Total Rooms | 12 |
| Full Baths | 2 |
| Status | Active |
| Directions | From Publix on Robinhood Rd Cross over Robinhood onto Olivet Church rd at the stop sign turn rt onto Yadkinville RdTurn Lt onto Grand View Club Rd then Rt on Chebar Dr House is on corner of Chebar an |
| City | Pfafftown |
| Tax Annual Amount | 3125.84 |
| Structure Type | House |
| Standard Status | Active |
| Attic Description | Pulldown Stairs |
| Pool Y/N | No |
| Porch Y/N | Yes |
| Heated Finished SqFt Below Grade | 612 |
Interior Features
| Interior Amenities | Ceiling Fan(s),Dead Bolt(s),Wet Bar |
|---|---|
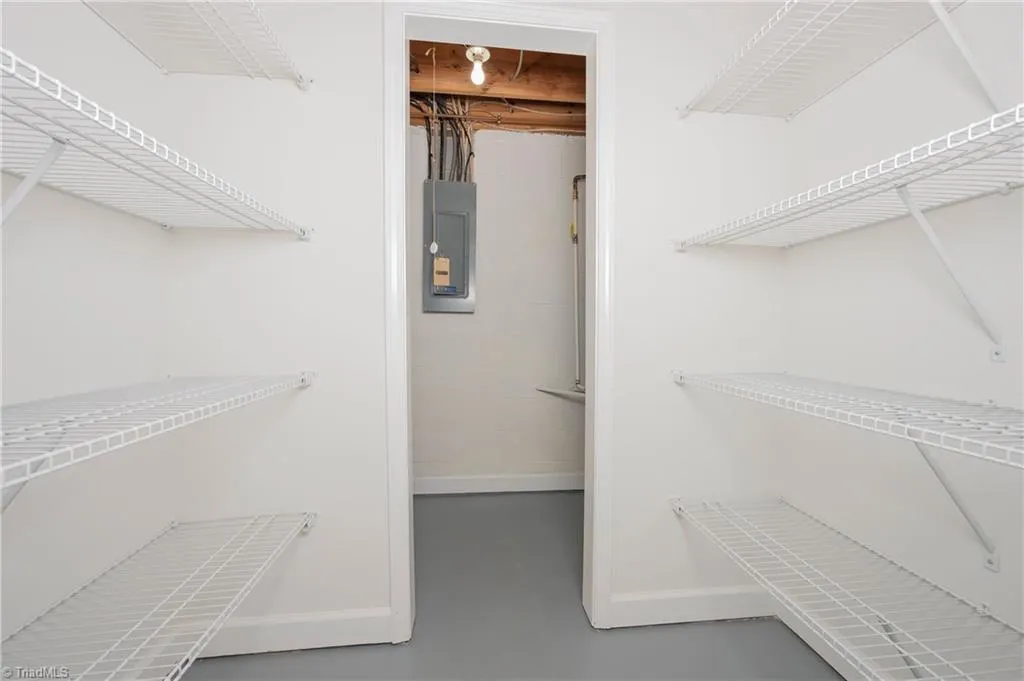
| Basement | Partially Finished,Basement |
| Flooring | Engineered Hardwood,Tile |
| Total Fireplaces | 2 |
| Fireplace Features | Basement,Den |
| Above Grade Finished Area | 1769 |
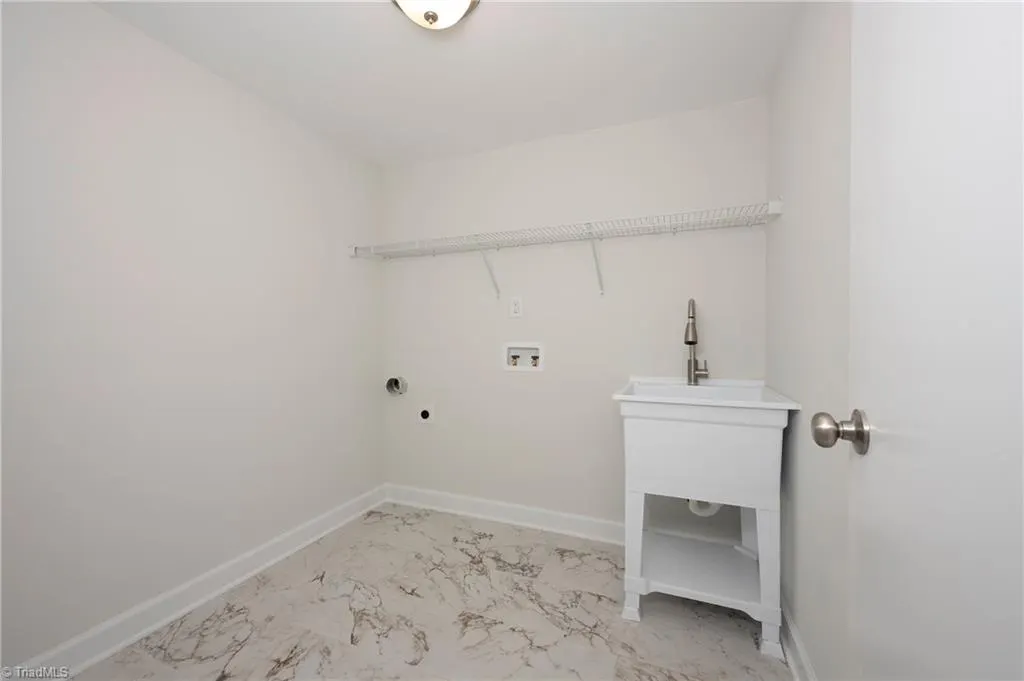
| Laundry Features | Dryer Connection,Main Level,Washer Hookup |
| Total Bedrooms | 3 |
| Below Grade Finished Area | 612 |
| Main Level Bathrooms | 2 |
| Total Baths | 2 |
| RoomBasementArea | 1769 |
| Heating Fuel | Electric |
| Water Heater | Electric |
| Primary On Main | Yes |
| Unfinished Square Feet Basement | 1157 |
Exterior Features
| Parking Features | Driveway,Garage,Paved,Circular Driveway,Garage Door Opener,Attached,Garage Faces Side |
|---|---|
| Lot Features | Corner Lot,Subdivided,Sloped,Steep Slope |
| Water Source | Well |
| Building Area Total | 3538 |
| Lot Size Acres | 0.54 |
| Garage Description | Attached Garage,Side Load Garage |
Amenities
- Foreclosure
- Views
- Short Sale
- New Construction
- Adult 55+
- Lease To Own
- No HOA Fees
- Furnished
- Primary On Main
- Air Conditioning
- Seller Finance
- Green
- Fixer Upper
- Horse
- Golf
- Fireplace
- Deck
- Garage
- Basement
- Pool
Property vs Single Family Average in 27040
Price
Taxes
Year Built
Visits

