

Just Listed
Address
7376 Hidden View Drive, Oak Ridge, NC
Price
$ 1,499,000
Property Attributes
- MLS#1235058
- TypeSingle Family
- Listing Status Active
- CountyGUILFORD
- CityOak Ridge
- NeighborhoodMountain View
- Zip27310
- StyleHouse
- Year Built2019
- Taxes$ 9458
- Price$ 1,499,000
- Bedrooms4
- Full Bathrooms4
- Half Bathrooms0
- Sqr Footage4088
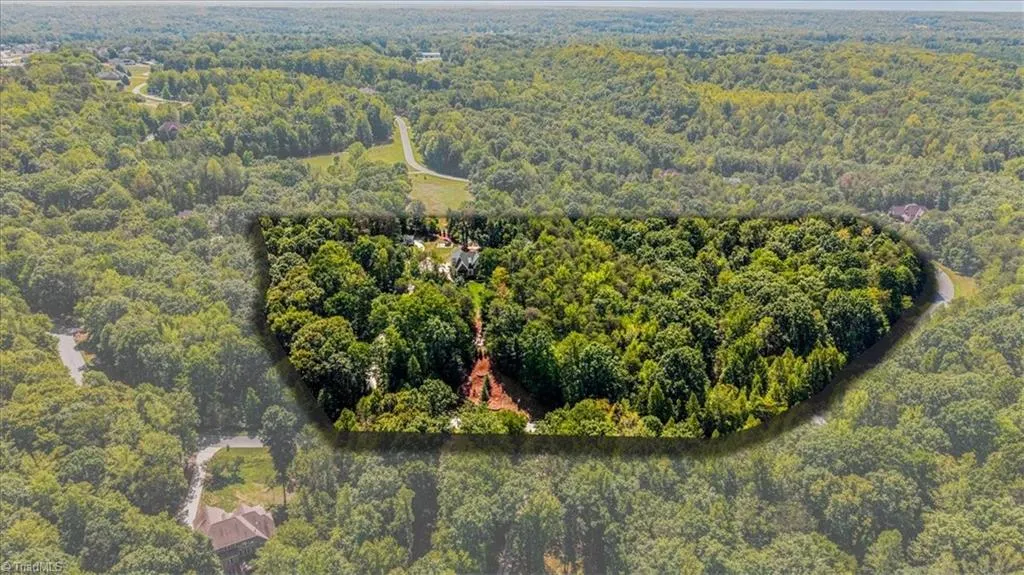
- Lot Size8.28 Acres
Data Source:
Triad MLS (TRIADMLS)
Property Description
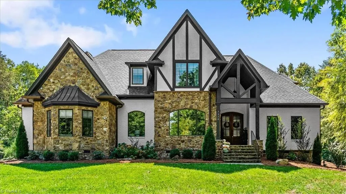
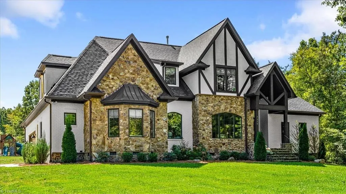
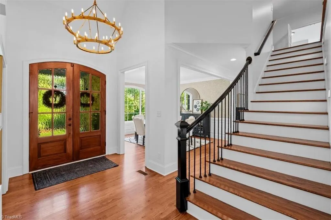
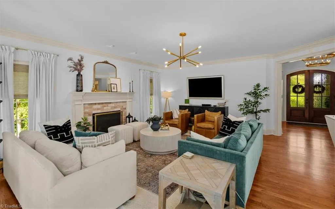
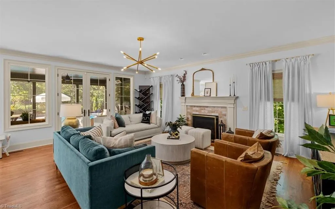
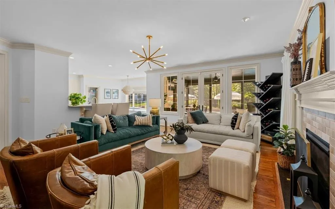
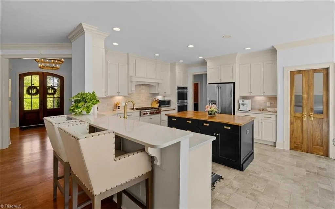
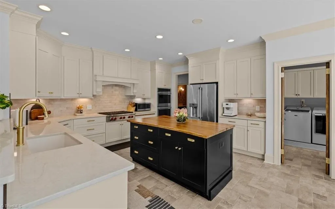
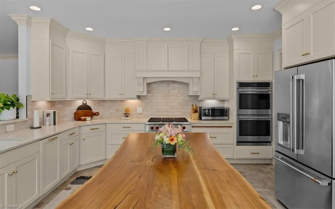
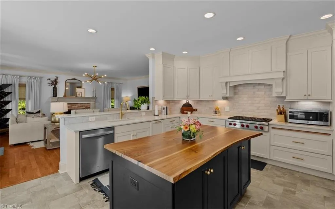
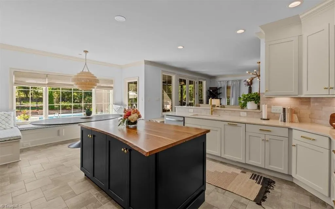
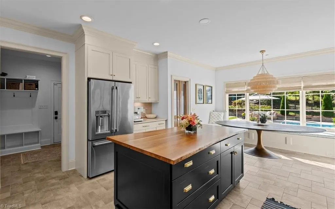
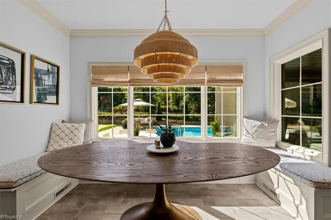
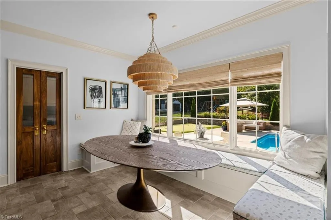
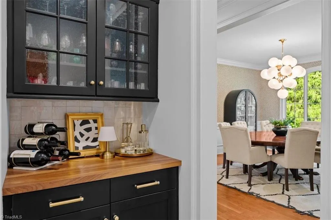
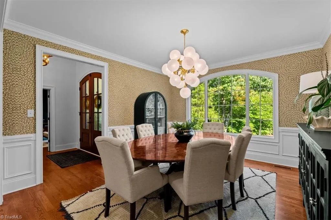
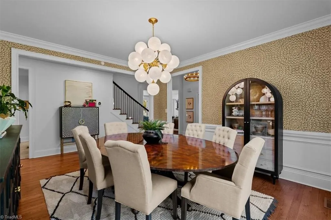
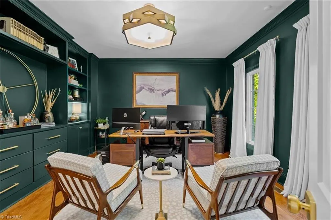
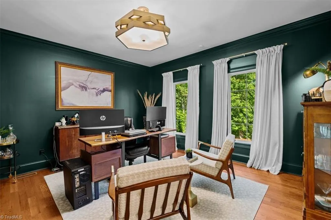
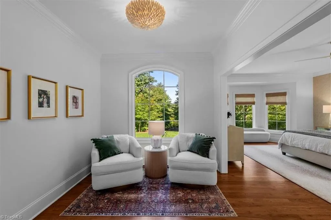
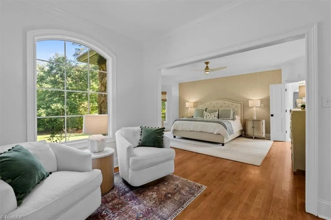
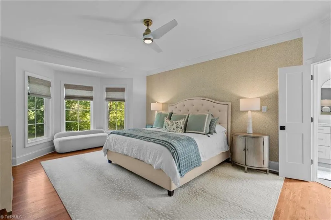
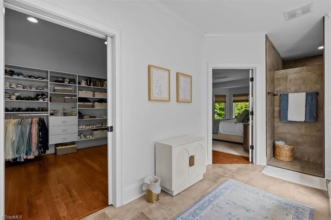
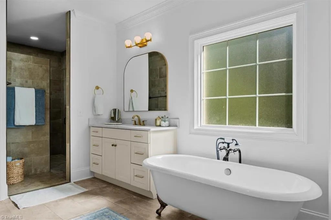
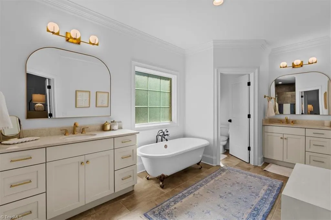
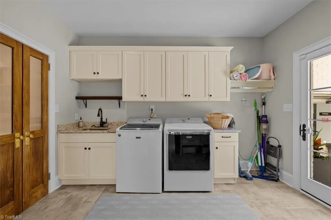
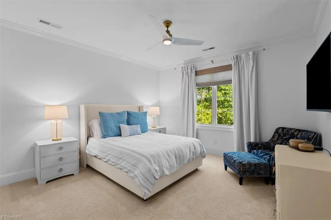
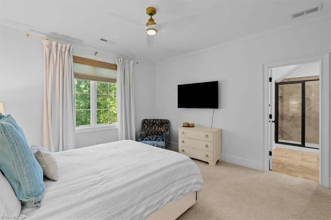
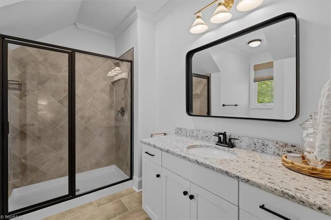
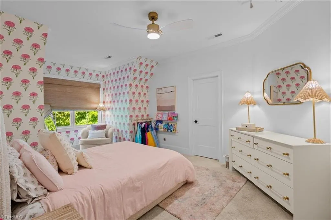
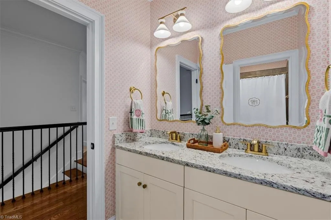
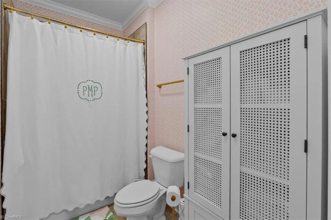
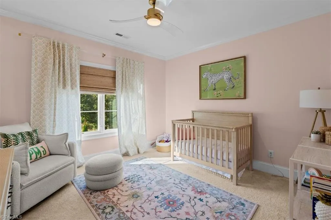
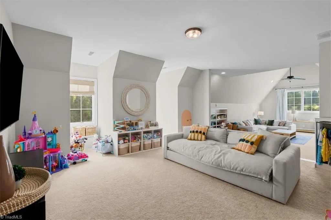
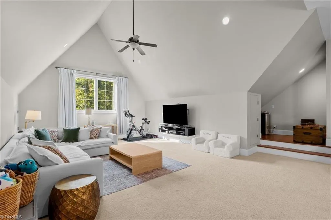
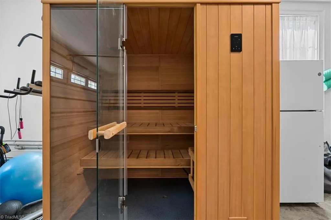
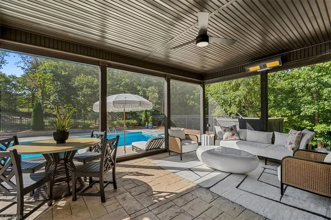
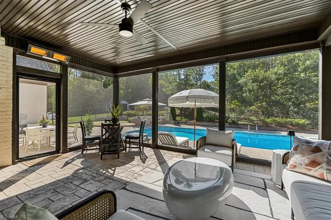
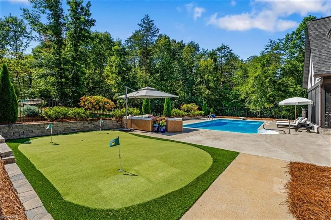
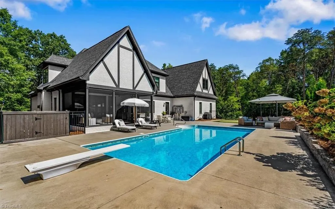
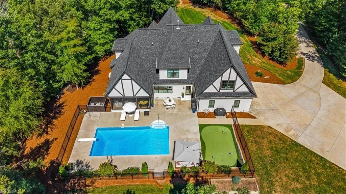
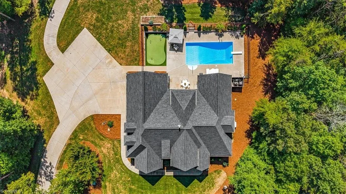
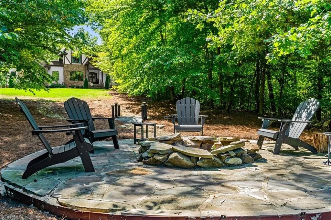
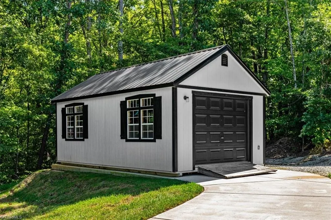
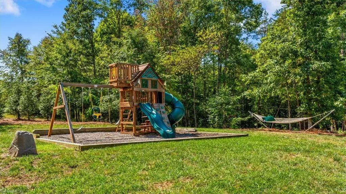
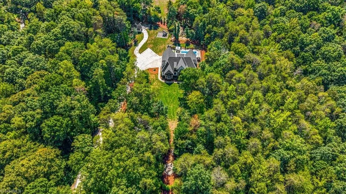
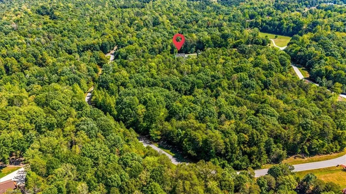
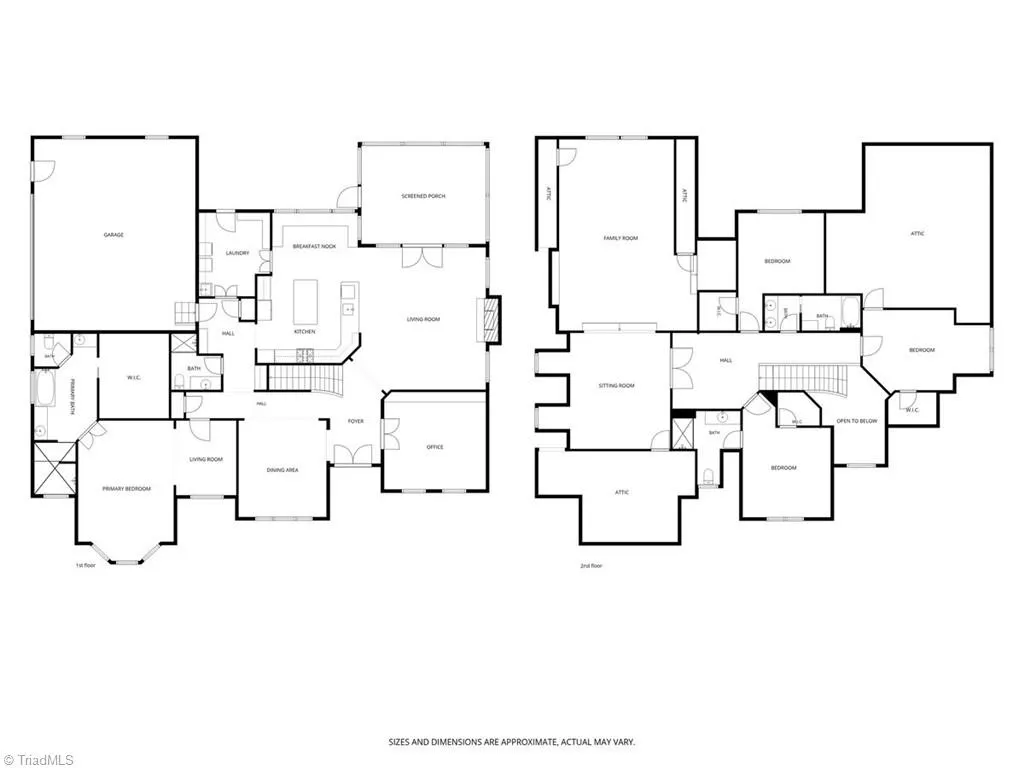
Stately Tudor-style home perched high on a hill in Oak Ridge’s Mountain View neighborhood, offering exceptional privacy on 8+ combined acres, including the adjacent building lot & offsite septic parcels. A winding drive leads to a grand entry, formal dining room w/designer wallpaper & wainscoting, and moody office w/built-ins. The light-filled living room flows into an upgraded kitchen with quartz counters, Café appliances, Wolf gas cooktop, black walnut island, built-in banquette, and butler’s pantry/laundry. Main-level primary suite features a keeping room, spa-like bath, & custom closet, plus an additional full bath on the main. Upstairs offers 3 BRs, 2 full baths, & an oversized media/bonus room (extra 540sf not counted in SF!). Screen porch w/heaters overlooks heated, saltwater pool & putting green. Recent upgrades include a sauna, custom shed, new landscaping, playground, irrigation, & 3rd HVAC unit. A rare opportunity to enjoy privacy, luxury, & flexibility in a serene setting.
| Elementary School | Middle School | High School |
|---|---|---|
| Stokesdale Elementary School | Northwest Guilford Middle School | Northwest High School |
| Price History | |
|---|---|
| 9/11/2026 | Listed $1,499,000 |
General Features
| Sewer | Private Sewer |
|---|---|
| Heating | Forced Air,Multiple Systems,Electric,Natural Gas |
| Cooling | Central Air,Multi Units |
| Appliances | Built-In Range,Dishwasher,Double Oven,Gas Cooktop,Gas Water Heater,Tankless Water Heater |
| Zoning | RS-40 |
| HOA Fee | 960 |
| Garage Spaces | 2 |
| Pool Features | In Ground,Private |
| Security Features | Security System |
| Construction Materials | Brick,Stone,Stucco |
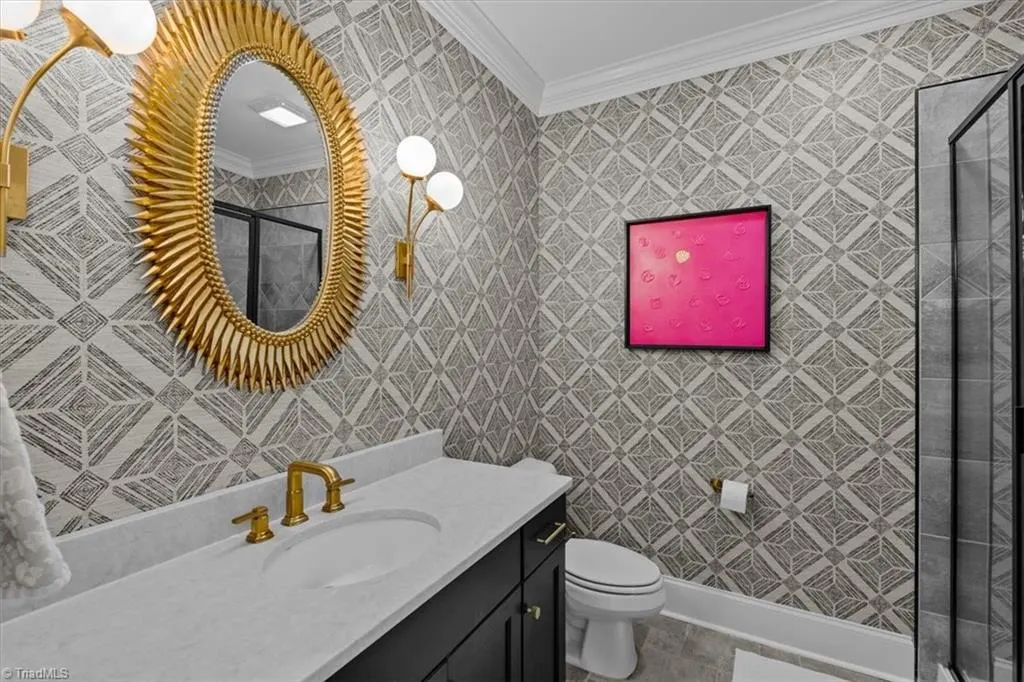
| Exclusions | Bathroom Mirrors In Downstairs Guest/Hall Bathroom And In Pink Bathroom Upstairs. |
| Year Built | 2019 |
| Levels | Two |
| Property Subtype | Stick/Site Built |
| Assoc Fee Paid Per | Annually |
| County | Guilford |
| Property Type | Residential |
| HOA | Yes |
| Subdivision Name | Mountain View |
| Other Structures | Storage |
| Total Rooms | 13 |
| Full Baths | 4 |
| Status | Active |
| Directions | Hwy 68 North,Left on Hwy 150,Right on Linville,Right on Haw River,Left on Hidden View. House on right. |
| High School | Northwest |
| City | Oak Ridge |
| Listing Terms | Cash,Conventional |
| Elementary School | Stokesdale |
| Tax Annual Amount | 9458 |
| Middle/Junior High School | Northwest Guilford |
| Virtual Tour | https://youtube.com/shorts/kZqbmudeLvU?feature=share |
| Structure Type | House |
| Standard Status | Active |
| Attic Description | Eave Storage,Walk in Attic |
| Pool Y/N | Yes |
| Porch Y/N | Yes |
Interior Features
| Interior Amenities | Ceiling Fan(s),Dead Bolt(s),Freestanding Tub,Kitchen Island,Pantry,Sauna,Vaulted Ceiling(s) |
|---|---|
| Basement | Crawl Space |
| Flooring | Carpet,Tile,Wood |
| Total Fireplaces | 1 |
| Fireplace Features | Gas Log,Living Room |
| Above Grade Finished Area | 4088 |
| Laundry Features | Dryer Connection,Main Level,Washer Hookup |
| Total Bedrooms | 4 |
| Main Level Bathrooms | 2 |
| Total Baths | 4 |
| Heating Fuel | Electric,Natural Gas |
| Water Heater | Gas,Tankless |
| Primary On Main | Yes |
Exterior Features
| Exterior Amenities | Garden |
|---|---|
| Fencing | Partial,Fenced |
| Parking Features | Driveway,Garage,Paved,Garage Door Opener,Attached,Garage Faces Side |
| Lot Features | Dead End,Partially Cleared,Partially Wooded,Secluded |
| Water Source | Private |
| Building Area Total | 4088 |
| Lot Size Acres | 8.28 |
| Garage Description | Attached Garage,Side Load Garage |
Amenities
- Foreclosure
- Views
- Short Sale
- New Construction
- Adult 55+
- Lease To Own
- No HOA Fees
- Furnished
- Primary On Main
- Air Conditioning
- Seller Finance
- Green
- Fixer Upper
- Horse
- Golf
- Fireplace
- Deck
- Garage
- Basement
- Pool
Property vs Single Family Average in 27310
Price
Taxes
Year Built
Visits

