

Address
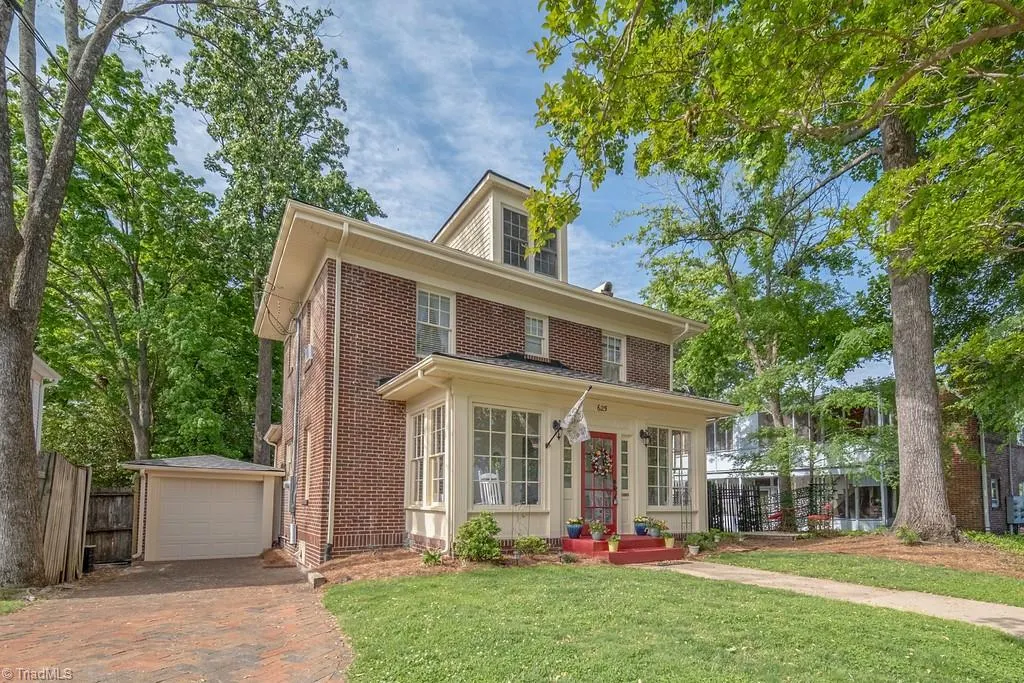
625 Fairmont Street, Greensboro, NC
Price
$ 414,500
Property Attributes
- MLS#1223726
- TypeSingle Family
- Listing Status Active
- CountyGUILFORD
- CityGreensboro
- NeighborhoodWesterwood
- Zip27401
- StyleTraditional
- Year Built1929
- Taxes$ 2959
- Price$ 414,500
- Bedrooms3
- Full Bathrooms1
- Half Bathrooms1
- Sqr Footage1785
- Lot Size0.08 Acres
Data Source:
Triad MLS (TRIADMLS)
Property Description
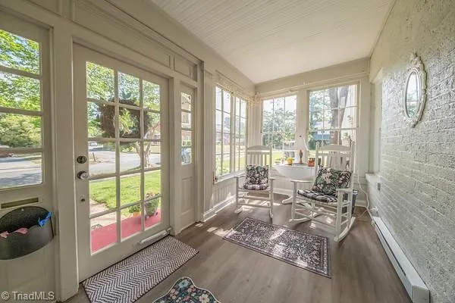
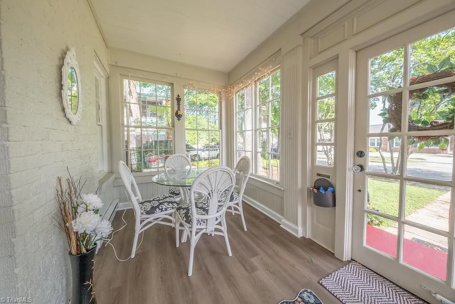
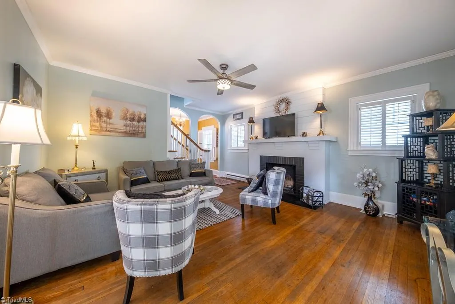
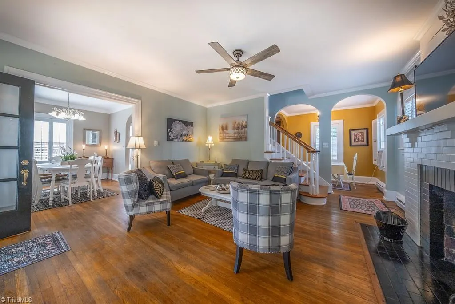
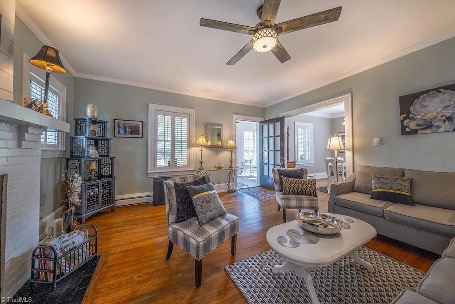
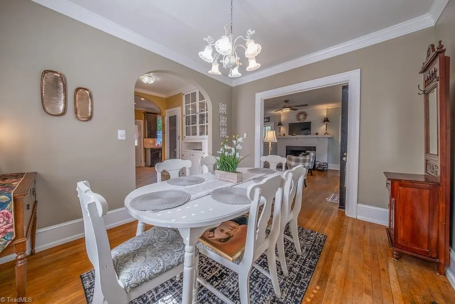
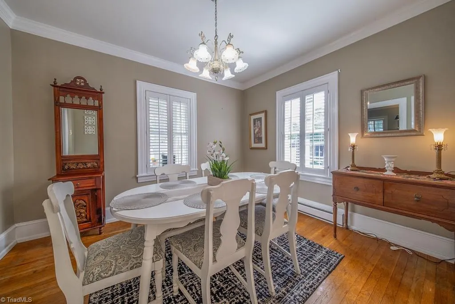
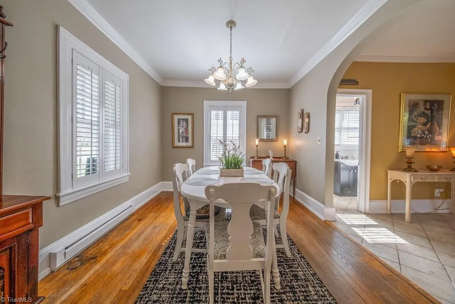
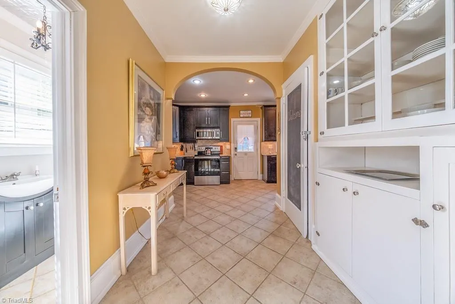
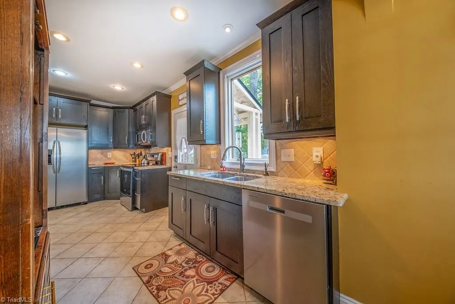
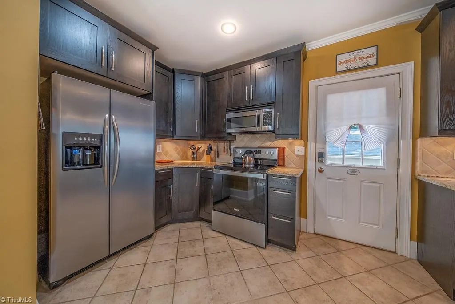
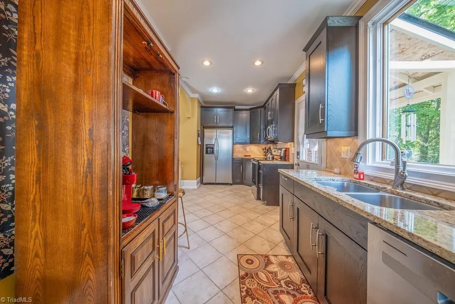
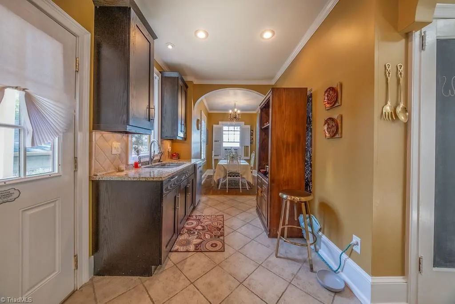
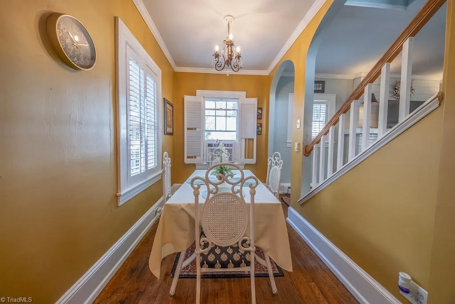
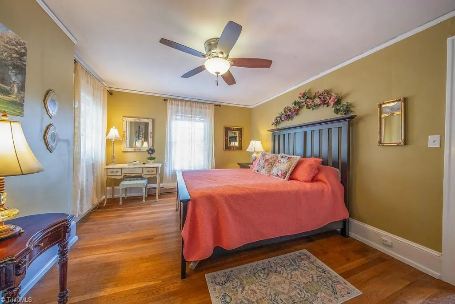
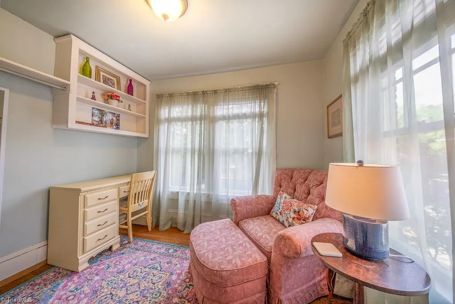
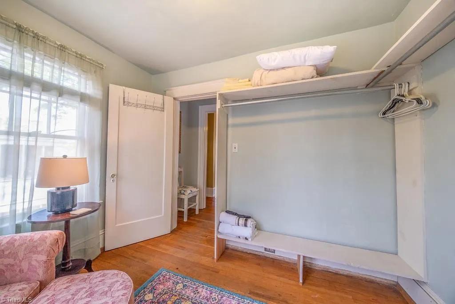
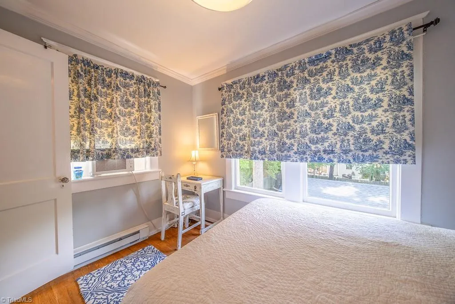
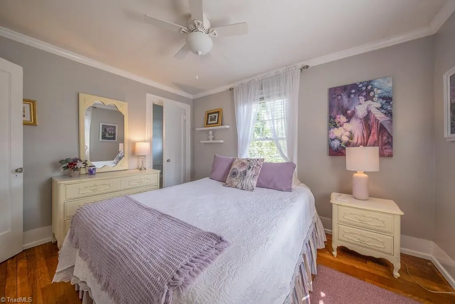
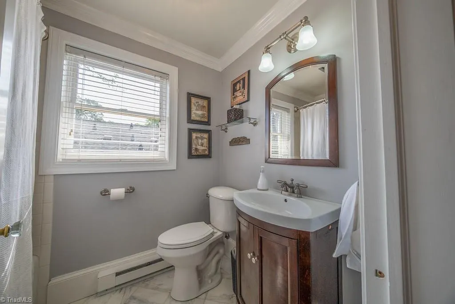
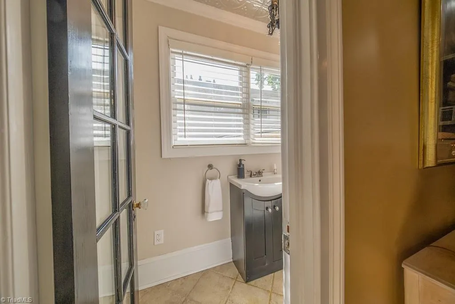
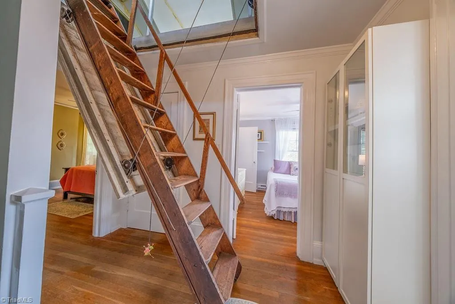
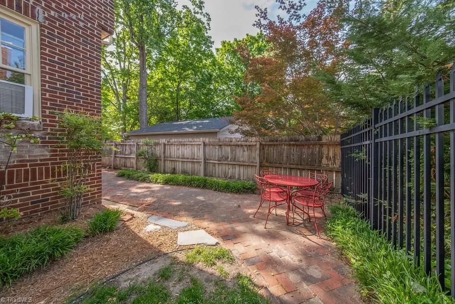
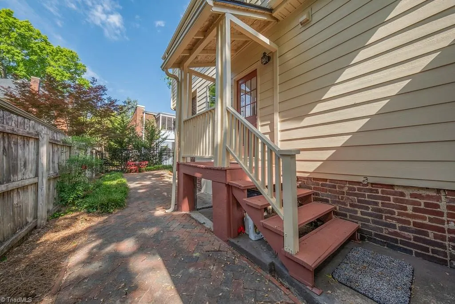
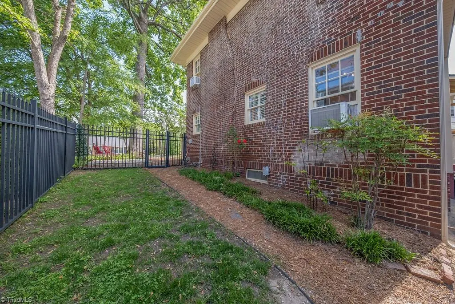
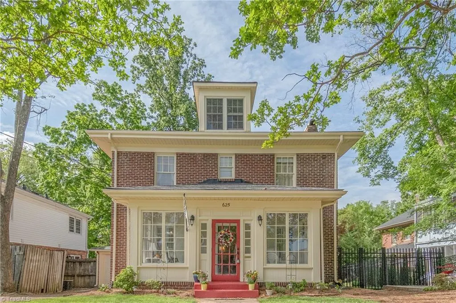
Hurry to see this 1929 Westerwood Beauty with all it's charm and so many modern updates! The kitchen features stainless steel appliances, granite countertops, a butlers pantry & breakfast nook! There are 3 bedrooms , 1.5 baths, hardwood floors, an enclosed sun filled front porch, large attic with expansion possibilities, fenced yard, basement & garage for additional storage. A brand new roof has also just been installed! Walk to downtown, Greenway and UNC-G.
| Price History | |
|---|---|
| 6/10/2026 | Listed $415,500 |
| 8/27/2026 | 1$414,500 |
General Features
| Sewer | Public Sewer |
|---|---|
| Heating | Baseboard,Electric |
| Cooling | Window Unit(s) |
| Appliances | Microwave,Dishwasher,Electric Water Heater |
| Zoning | RS-7 |
| Architectural Style | Traditional |
| Pool Features | None |
| Construction Materials | Brick |
| Year Built | 1929 |
| Levels | Two |
| Property Subtype | Stick/Site Built |
| County | Guilford |
| Property Type | Residential |
| HOA | No |
| Subdivision Name | Westerwood |
| Total Rooms | 8 |
| Full Baths | 1 |
| Status | Active |
| Directions | From Downtown G'boro,West on Friendly,right on N Mendenhall,Right on Fairmont. House on Right |
| City | Greensboro |
| Listing Terms | Cash,Conventional |
| Tax Annual Amount | 2959 |
| Structure Type | House |
| Standard Status | Active |
| Attic Description | Floored Attic,Pulldown Stairs |
| Fenced | Yes |
| Pool Y/N | No |
| Porch Y/N | Yes |
Interior Features
| Interior Amenities | Pantry,Solid Surface Counter |
|---|---|
| Basement | Unfinished,Basement |
| Flooring | Tile,Wood |
| Total Fireplaces | 1 |
| Fireplace Features | Living Room |
| Above Grade Finished Area | 1785 |
| Half Baths | 1 |
| Laundry Features | Dryer Connection,In Basement,Washer Hookup |
| Total Bedrooms | 3 |
| Total Baths | 2 |
| RoomBasementArea | 400 |
| Heating Fuel | Electric |
| Water Heater | Electric |
| Primary On Main | No |
| Unfinished Square Feet Basement | 400 |
Exterior Features
| Fencing | Fenced |
|---|---|
| Parking Features | Driveway |
| Lot Features | City Lot,Near Public Transit |
| Water Source | Public |
| Building Area Total | 2185 |
| Lot Dimensions | 54 x 68 x 52 x 69 |
| Lot Size Acres | 0.08 |
Amenities
- Foreclosure
- Views
- Short Sale
- New Construction
- Adult 55+
- Lease To Own
- No HOA Fees
- Furnished
- Primary On Main
- Air Conditioning
- Seller Finance
- Green
- Fixer Upper
- Horse
- Golf
- Fireplace
- Deck
- Garage
- Basement
- Pool
Property vs Single Family Average in 27401
Price
Taxes
Year Built
Visits
In The Neighborhood
Open House
Greensboro
$ 520,000
901 Fairmont Street
Greensboro, NC 27401
- Type
- Single Family
- Size
- 1,900 SqFt
- Rooms
- 3 Beds + 2 Baths
 Coldwell Banker Advantage 336-282-4414
