

Address
1114 Rustic Road, Greensboro, NC
Price
$ 385,000
Property Attributes
- MLS#1218540
- TypeSingle Family
- Listing Status Active
- CountyGUILFORD
- CityGreensboro
- NeighborhoodNorthwoods
- Zip27410
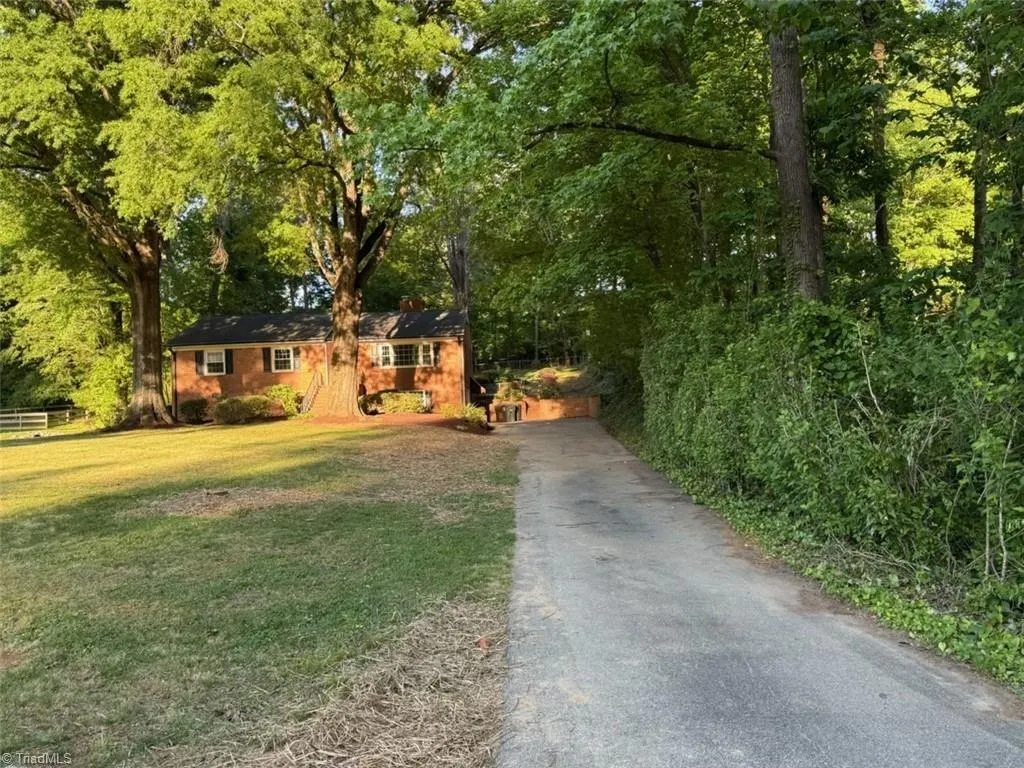
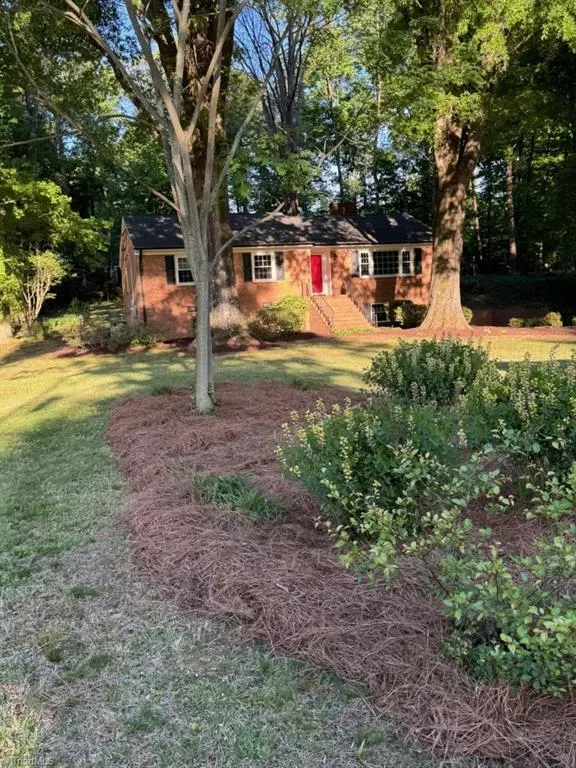
- StyleRanch
- Year Built1960
- Taxes$ 3464
- Price$ 385,000
- Bedrooms3
- Full Bathrooms2
- Half Bathrooms1
- Sqr Footage2079
- Lot Size0.54 Acres
Data Source:
Triad MLS (TRIADMLS)
Property Description
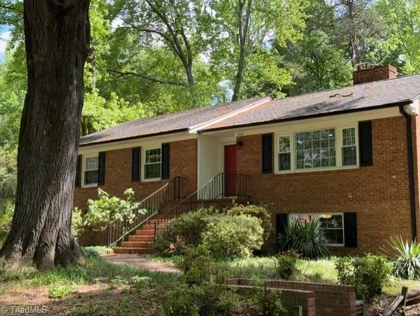
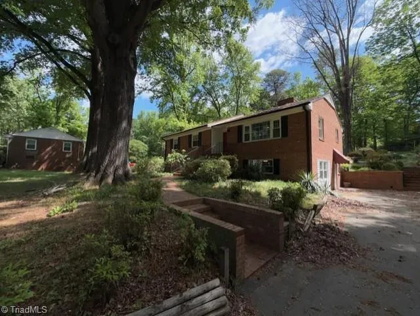
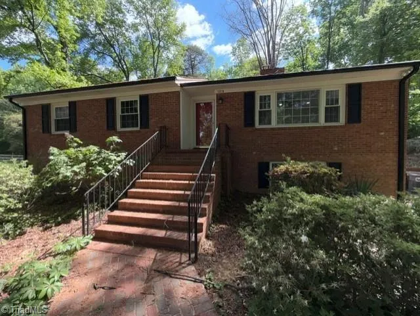
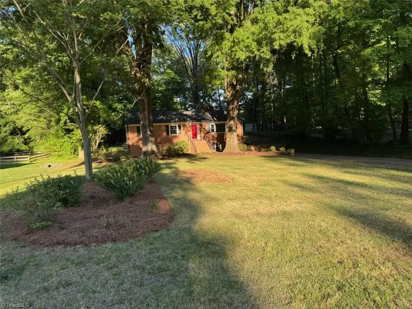
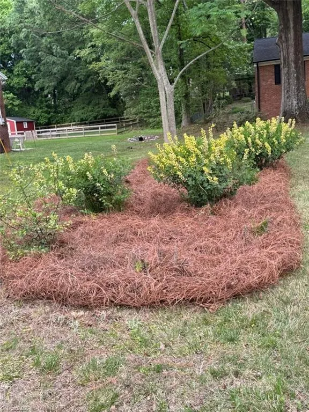
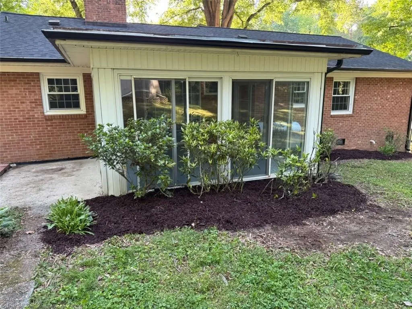
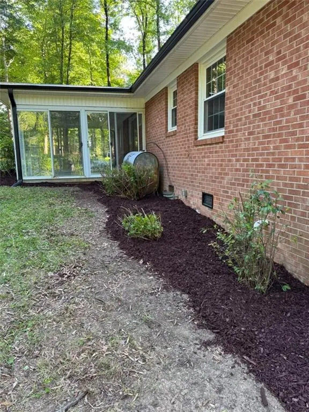
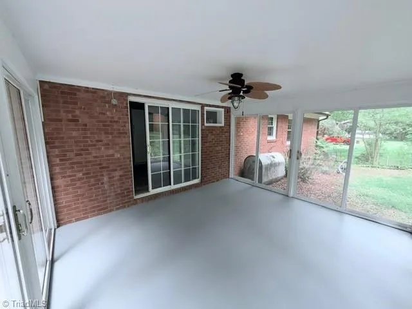
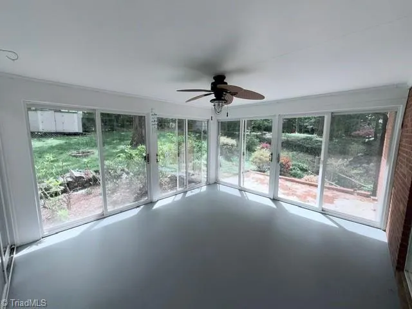
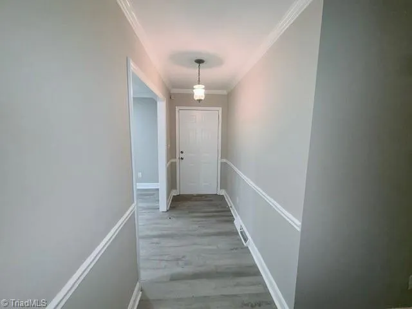
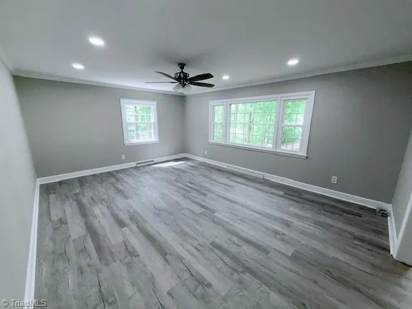
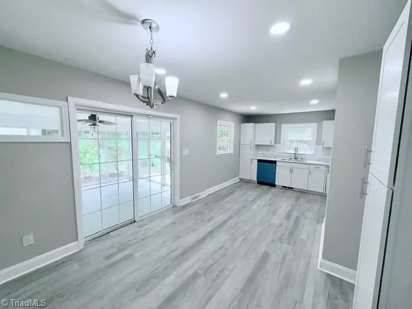
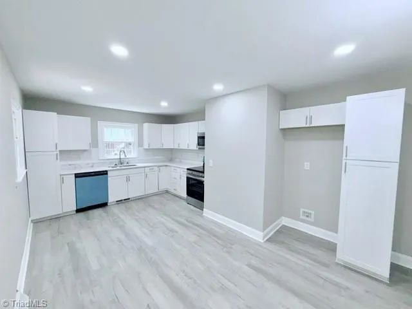
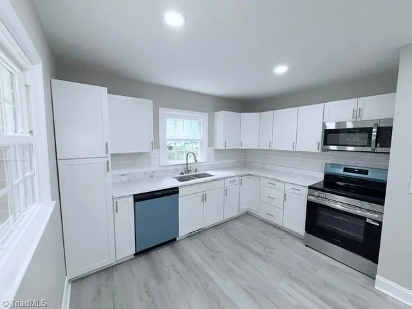
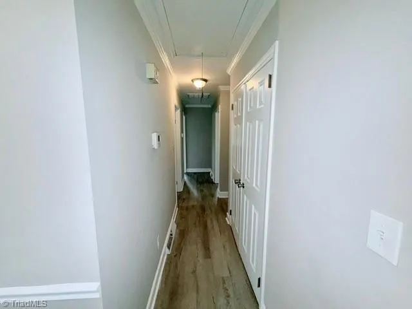
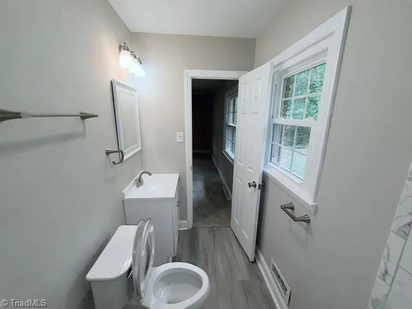
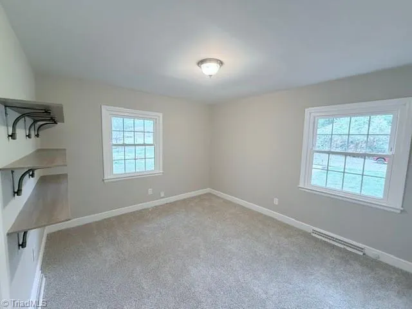
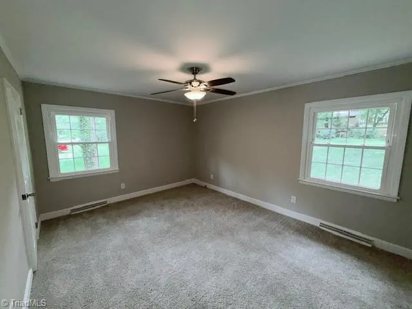
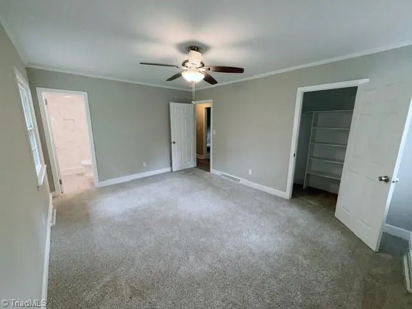
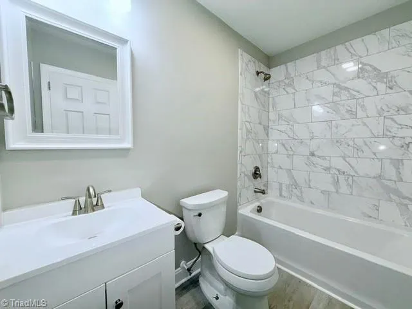
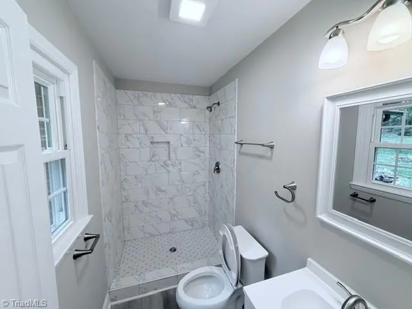
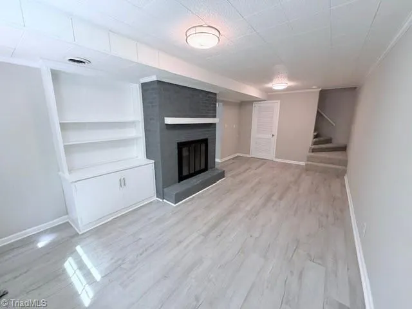
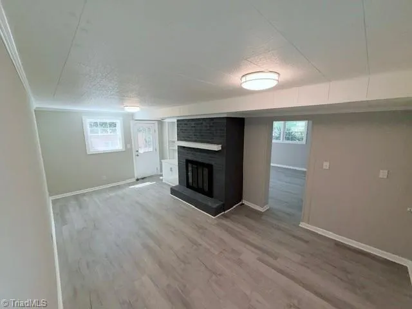
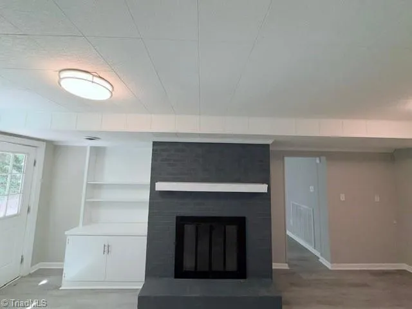
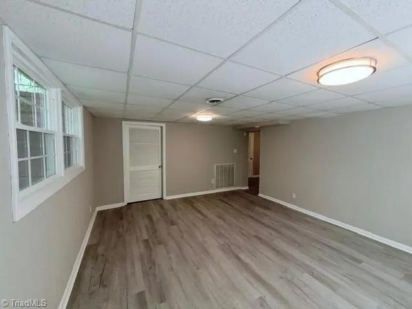
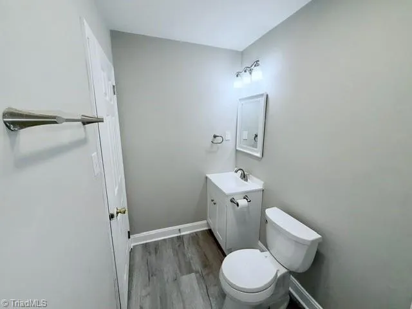
BEAUTIFULLY UPDATED BRICK RANCH OFFERING SPACE, STYLE, AND VERSATILITY. IT FEATURES ONE-LEVEL LAYOUT WITH A FULLY FINISHED BASEMENT PERFECT FOR ENTERTAINING OR MULTI-FUNCTIONAL LIVING. THE BASEMENT INCLUDES A COZY DEN WITH FIREPLACE, BONUS ROOM, AND A CONVENIENT HALF BATH CREATING THE IDEAL RETREAT OR FLEX SPACE. ON THE MAIN LEVEL, ENJOY ALL NEW FLOORING WITH A BELND OF PLUSH CARPET AND DURABLE LUXURY VINYL PLANK, COMPLIMENTED BY FRESH PAINT AND UPDATED FIXTURES. THE NATURAL LIGHT-FILLED SUNROOM IS A STANDOUT FEATURE PERFECT FOR YEAR-ROUND USE. SITUATED ON A GENEROUS .54 ACRE LOT BUT STILL CONVENIENT TO SHOPPING, DINING, MAJOR HWY FOR EASY COMMUTE. WELCOME HOME!
| Elementary School | Middle School | High School |
|---|---|---|
| Call School Board Elementary School | Call School Board Middle School | Call School Board High School |
| Price History | |
|---|---|
| 5/6/2026 | Listed $385,000 |
General Features
| Sewer | Public Sewer |
|---|---|
| Heating | Heat Pump,Electric |
| Cooling | Central Air |
| Appliances | Cooktop,Dishwasher,Exhaust Fan,Free-Standing Range,Electric Water Heater |
| Zoning | RS-15 |
| Architectural Style | Ranch |
| Pool Features | None |
| Security Features | Smoke Detector(s) |
| Construction Materials | Brick,Vinyl Siding |
| Year Built | 1960 |
| Levels | One |
| Property Subtype | Stick/Site Built |
| County | Guilford |
| Property Type | Residential |
| HOA | No |
| Subdivision Name | Northwoods |
| Other Structures | Storage |
| Total Rooms | 11 |
| Full Baths | 2 |
| Status | Active |
| Directions | Take I-40 east to Exit 211. Left onto Gallimore Dairy Road. Right on W. Market Street. Left on W. Friendly Ave. Left on N. Chimney Rock Road. Right on Ballinger Road and then right on Rustic Road. Pr |
| High School | Call School Board |
| City | Greensboro |
| Listing Terms | Cash,Conventional,FHA,VA Loan |
| Elementary School | Call School Board |
| Tax Annual Amount | 3464 |
| Middle/Junior High School | Call School Board |
| Structure Type | House |
| Standard Status | Active |
| Attic Description | Pulldown Stairs |
| Fenced | Yes |
| Pool Y/N | No |
| Porch Y/N | Yes |
| Heated Finished SqFt Below Grade | 624 |
Interior Features
| Interior Amenities | Ceiling Fan(s),Dead Bolt(s),Pantry |
|---|---|
| Basement | Finished,Basement |
| Flooring | Carpet,Vinyl |
| Total Fireplaces | 1 |
| Fireplace Features | Basement,Den |
| Above Grade Finished Area | 1455 |
| Half Baths | 1 |
| Laundry Features | Dryer Connection,In Basement,Washer Hookup |
| Total Bedrooms | 3 |
| Below Grade Finished Area | 624 |
| Main Level Bathrooms | 2 |
| Total Baths | 3 |
| RoomBasementArea | 624 |
| Heating Fuel | Electric |
| Water Heater | Electric |
| Primary On Main | Yes |
Exterior Features
| Exterior Amenities | Lighting |
|---|---|
| Fencing | Fenced |
| Parking Features | Driveway,Paved,No Garage |
| Lot Features | City Lot,Level,Subdivided,Sloped |
| Water Source | Public |
| Building Area Total | 2079 |
| Lot Dimensions | 23,522 |
| Lot Size Acres | 0.54 |
| Garage Description | None |
Amenities
- Foreclosure
- Views
- Short Sale
- New Construction
- Adult 55+
- Lease To Own
- No HOA Fees
- Furnished
- Primary On Main
- Air Conditioning
- Seller Finance
- Green
- Fixer Upper
- Horse
- Golf
- Fireplace
- Deck
- Garage
- Basement
- Pool
Property vs Single Family Average in 27410
Price
Taxes
Year Built
Visits

