


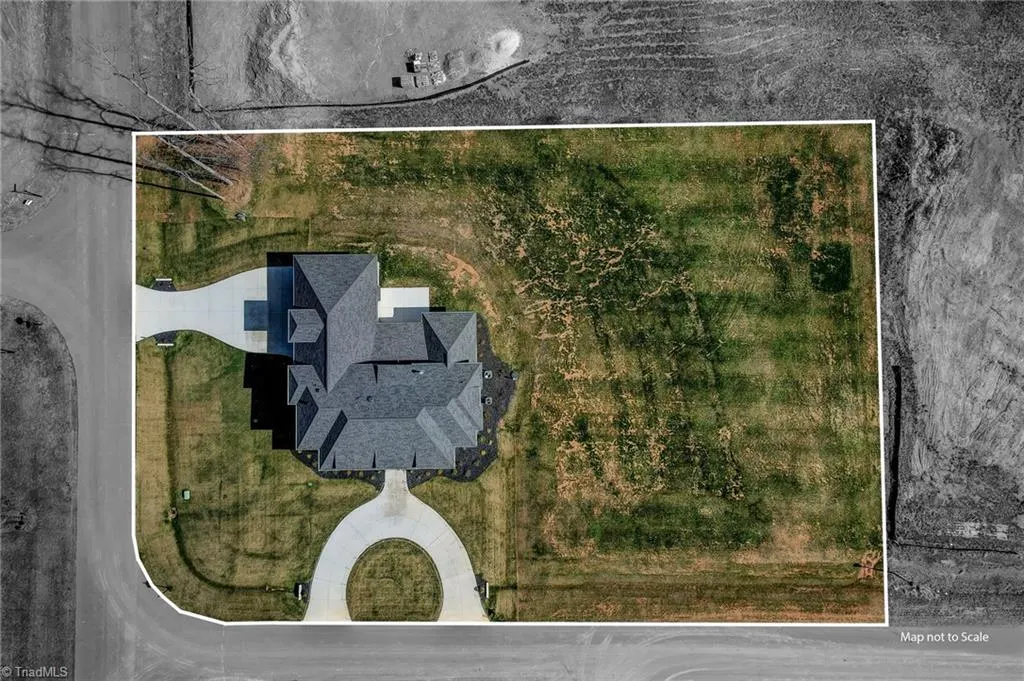
Address
6806 Brennan Way, Oak Ridge, NC
Price
$ 1,379,000
Property Attributes
- MLS#1195702
- TypeSingle Family
- Listing Status Active
- CountyGUILFORD
- CityOak Ridge
- NeighborhoodAshford
- Zip27310
- StyleHouse
- Year Built2025
- Taxes$ 3378
- Price$ 1,379,000
- Bedrooms4
- Full Bathrooms4
- Half Bathrooms1
- Sqr Footage4191
- Lot Size0.92 Acres
Data Source:
Triad MLS (TRIADMLS)
Property Description
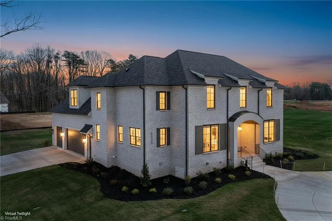
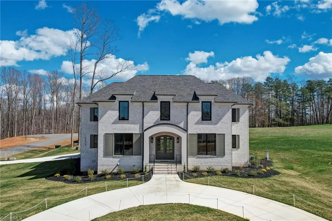
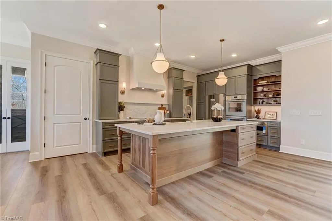
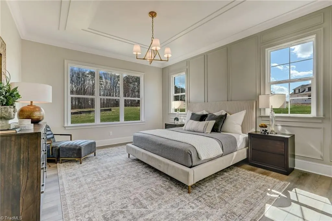
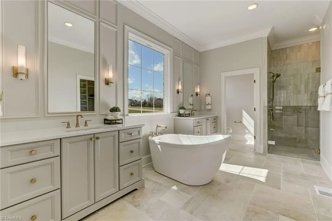
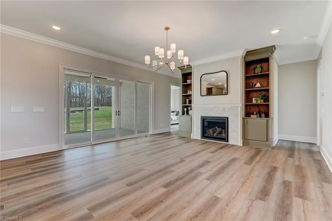
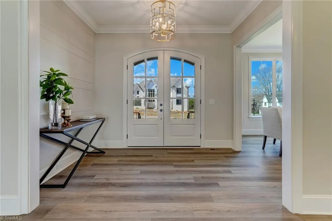
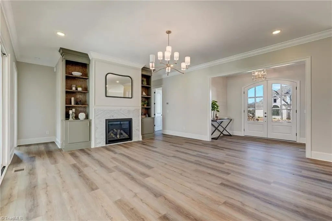
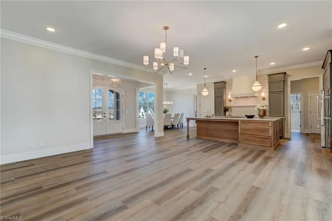
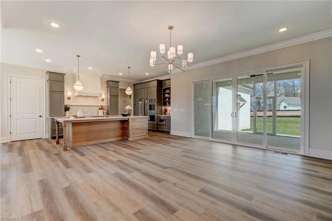
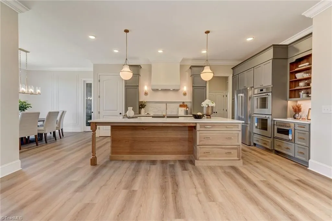
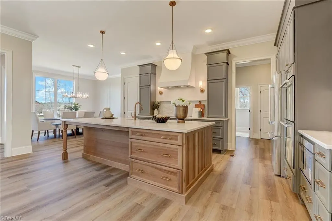
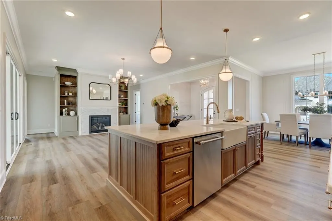
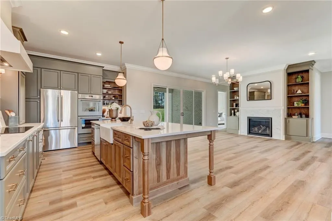
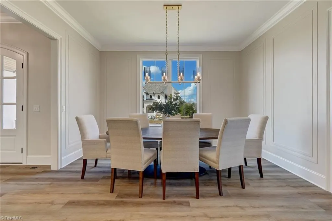
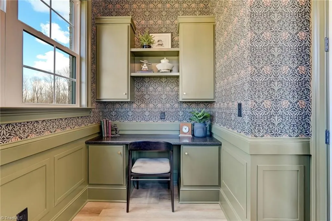
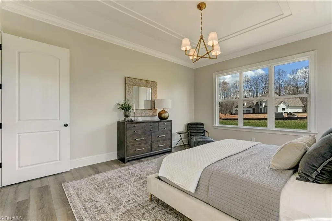
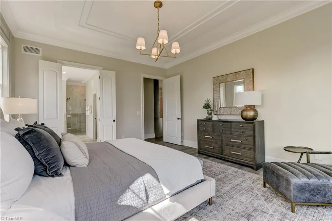
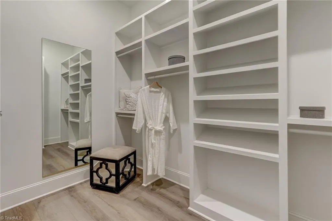
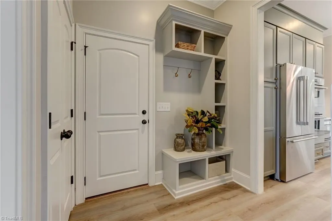
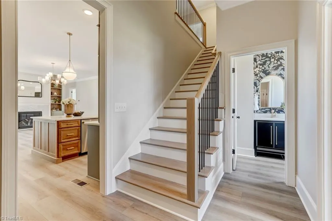
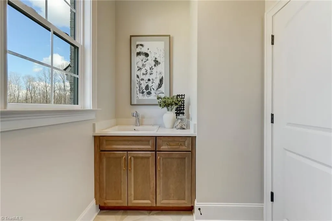
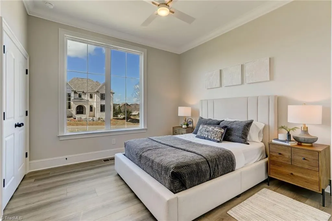
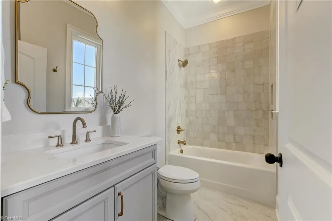
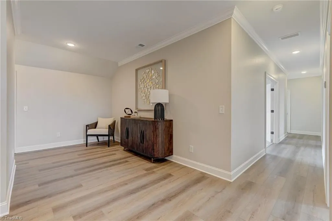
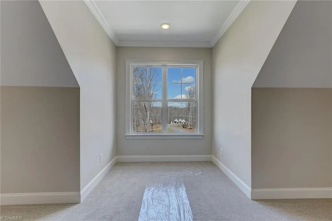
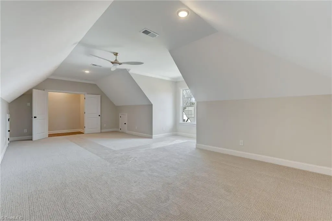
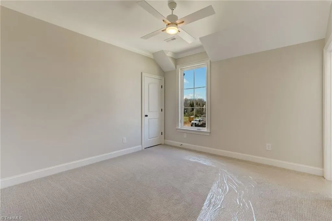
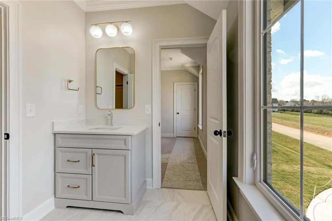
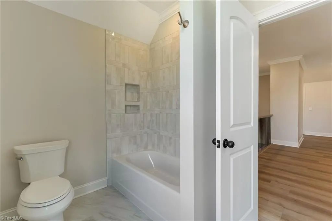
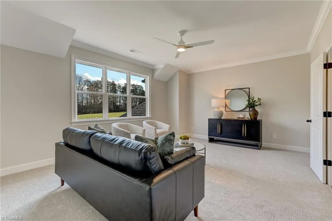
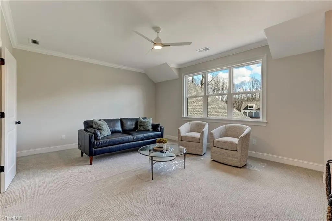
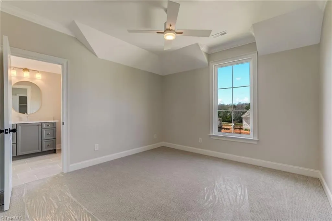
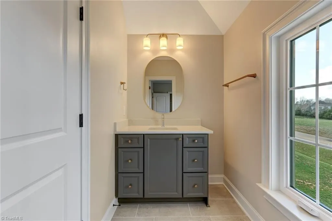
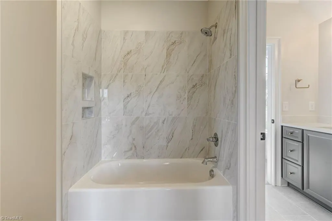
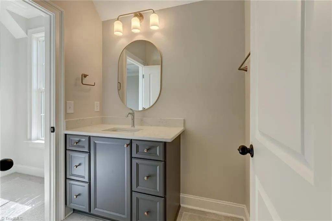
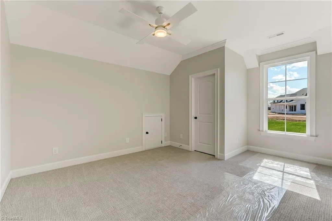
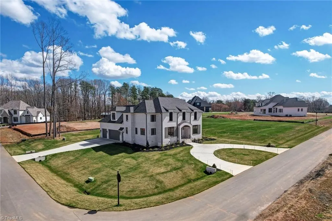
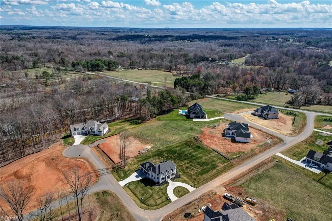
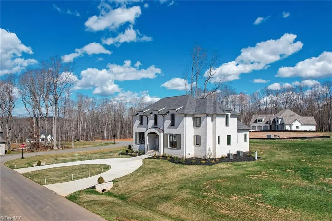
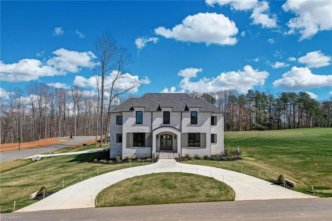
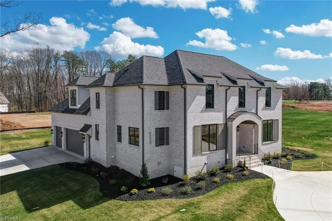
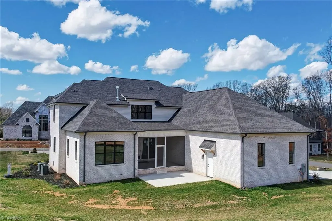
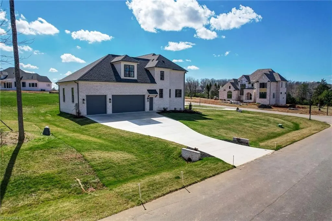
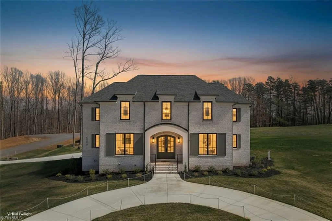
Builder is offering a $30,000 summer builder incentive! Details attached. This brand new custom home by Building Dimensions features a grand exterior with circle driveway welcoming you into a home filled with architectural character, designer lighting and exquisite finishes. The great room includes a marble-tiled gas fireplace, flanked by illuminated built-ins, and seamlessly opens to a screened porch and patio. The chef’s kitchen includes a 10-ft quartz island with apron sink, custom cabinetry, and induction cooktop. A private study with built-in workspace sits just off the dining room. The main-level primary features a tray ceiling, accent wall, and a luxurious en suite with dual vanities, freestanding tub, walk-in tiled shower, and a large walk-in closet. An office space with en suite is also conveniently located on the main floor. Upstairs offers 2 bedrooms, a flex room, bonus room, and a large rec room. This homesite can accommodate a future pool. Schedule your showing today!
| Elementary School | Middle School | High School |
|---|---|---|
| Oak Ridge Elementary School | Northwest Guilford Middle School | Northwest High School |
| Price History | |
|---|---|
| 6/29/2026 | Listed $1,379,000 |
General Features
| Sewer | Septic Tank |
|---|---|
| Heating | Forced Air,Heat Pump,Natural Gas |
| Cooling | Central Air |
| Appliances | Microwave,Oven,Cooktop,Dishwasher,Disposal,Double Oven,Range Hood,Gas Water Heater,Tankless Water Heater |
| Zoning | RS-40 |
| HOA Fee | 125 |
| Garage Spaces | 3 |
| Pool Features | None |
| Security Features | Carbon Monoxide Detector(s),Smoke Detector(s) |
| Construction Materials | Brick |
| Year Built | 2025 |
| Levels | Two |
| Property Subtype | Stick/Site Built |
| Assoc Fee Paid Per | Monthly |
| County | Guilford |
| New Construction | Yes |
| Property Type | Residential |
| HOA | Yes |
| Subdivision Name | Ashford |
| Total Rooms | 14 |
| Full Baths | 4 |
| Status | Active |
| Directions | 68N towards Oak Ridge. Right on 150 past Starbucks. Right on Bunch. Right on Brookbank. Left on Brennan into Ashford. Home will be at the end of Brennan on the right with the circle drive. |
| High School | Northwest |
| City | Oak Ridge |
| Elementary School | Oak Ridge |
| Tax Annual Amount | 3378 |
| Middle/Junior High School | Northwest Guilford |
| Virtual Tour | https://www.zillow.com/view-imx/e1b10a28-33f5-42db-afc0-ea026dcdd75e?wl=true&setAttribution=mls&initialViewType=pano |
| Structure Type | House |
| Standard Status | Active |
| Additional School Info Zone | VERIFY WITH GCS |
| Attic Description | Floored Attic,Walk in Attic |
| Fenced | No |
| Pool Y/N | No |
| Porch Y/N | Yes |
Interior Features
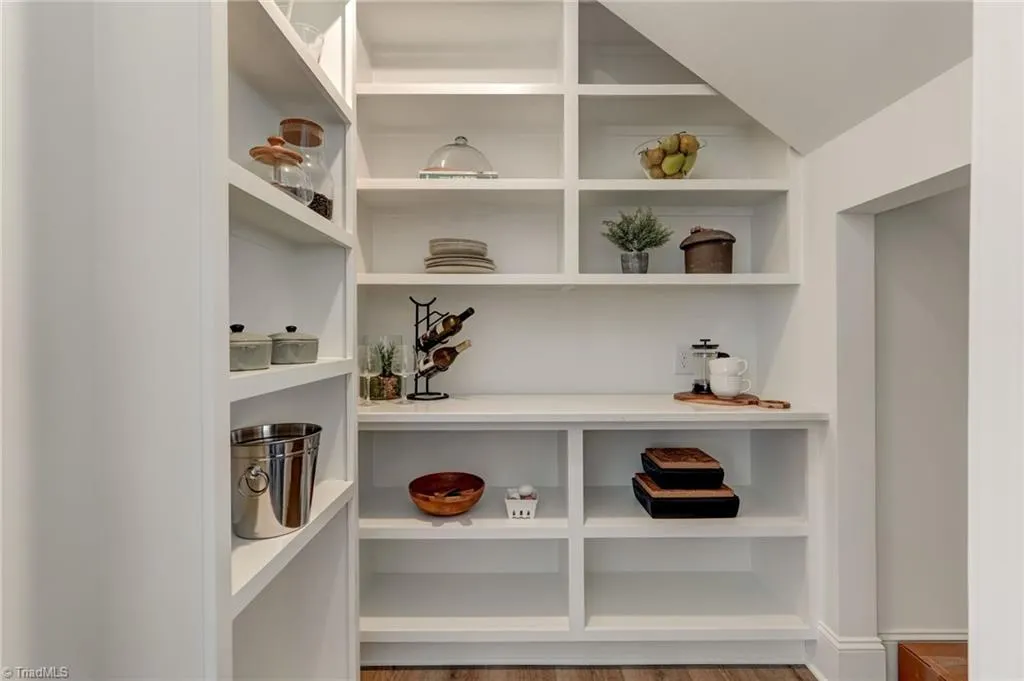
| Interior Amenities | Great Room,Built-in Features,Ceiling Fan(s),Dead Bolt(s),Freestanding Tub,Kitchen Island,Pantry,Separate Shower,Solid Surface Counter |
|---|---|
| Basement | Crawl Space |
| Total Fireplaces | 1 |
| Fireplace Features | Gas Log,Great Room |
| Above Grade Finished Area | 4191 |
| Half Baths | 1 |
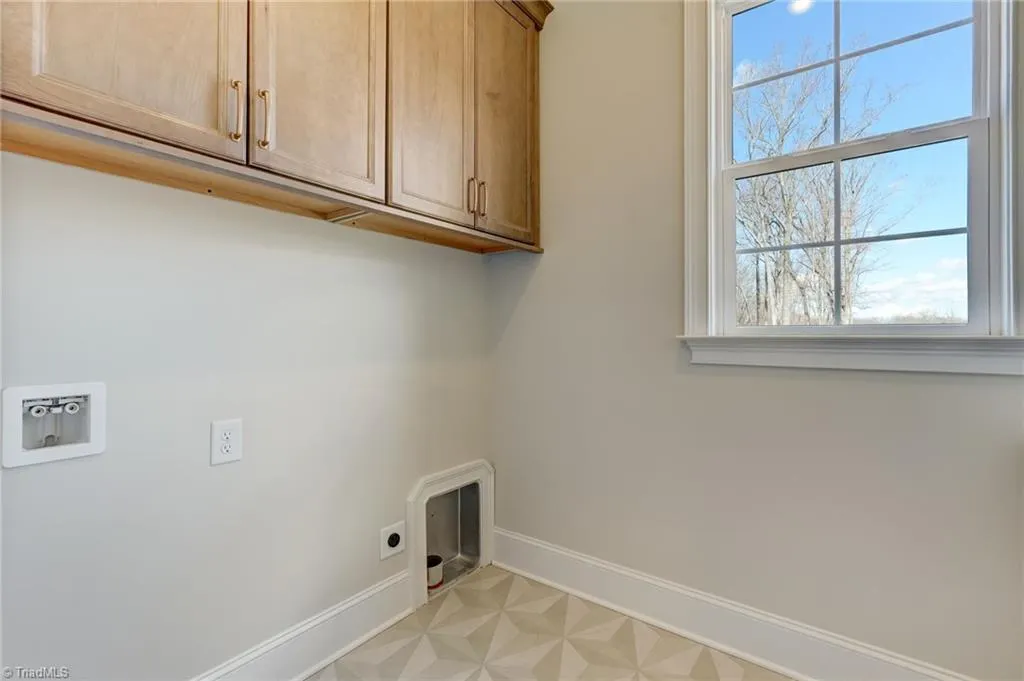
| Laundry Features | Dryer Connection,Main Level |
| Total Bedrooms | 4 |
| Main Level Bathrooms | 3 |
| Total Baths | 5 |
| Heating Fuel | Natural Gas |
| Water Heater | Gas,Tankless |
| Primary On Main | Yes |
Exterior Features
| Exterior Amenities | Sprinkler System |
|---|---|
| Fencing | None |
| Parking Features | Garage,Circular Driveway,Driveway,Garage Door Opener,Attached |
| Lot Features | Cleared,Corner Lot |
| Water Source | Well |
| Building Area Total | 4191 |
| Lot Size Acres | 0.92 |
| Other Equipment | Irrigation Equipment |
| Garage Description | Attached Garage |
Amenities
- Foreclosure
- Views
- Short Sale
- New Construction
- Adult 55+
- Lease To Own
- No HOA Fees
- Furnished
- Primary On Main
- Air Conditioning
- Seller Finance
- Green
- Fixer Upper
- Horse
- Golf
- Fireplace
- Deck
- Garage
- Basement
- Pool
Property vs Single Family Average in 27310
Price
Taxes
Year Built
Visits
In The Neighborhood
Winston-Salem
$ 450,000
413 Hollinswood Avenue
Winston-salem, NC 27103
- Type
- Single Family
- Size
- 3,409 SqFt
- Rooms
- 4 Beds + 3.5 Baths
 Brick & Brass Realty LLC 336-705-8861
